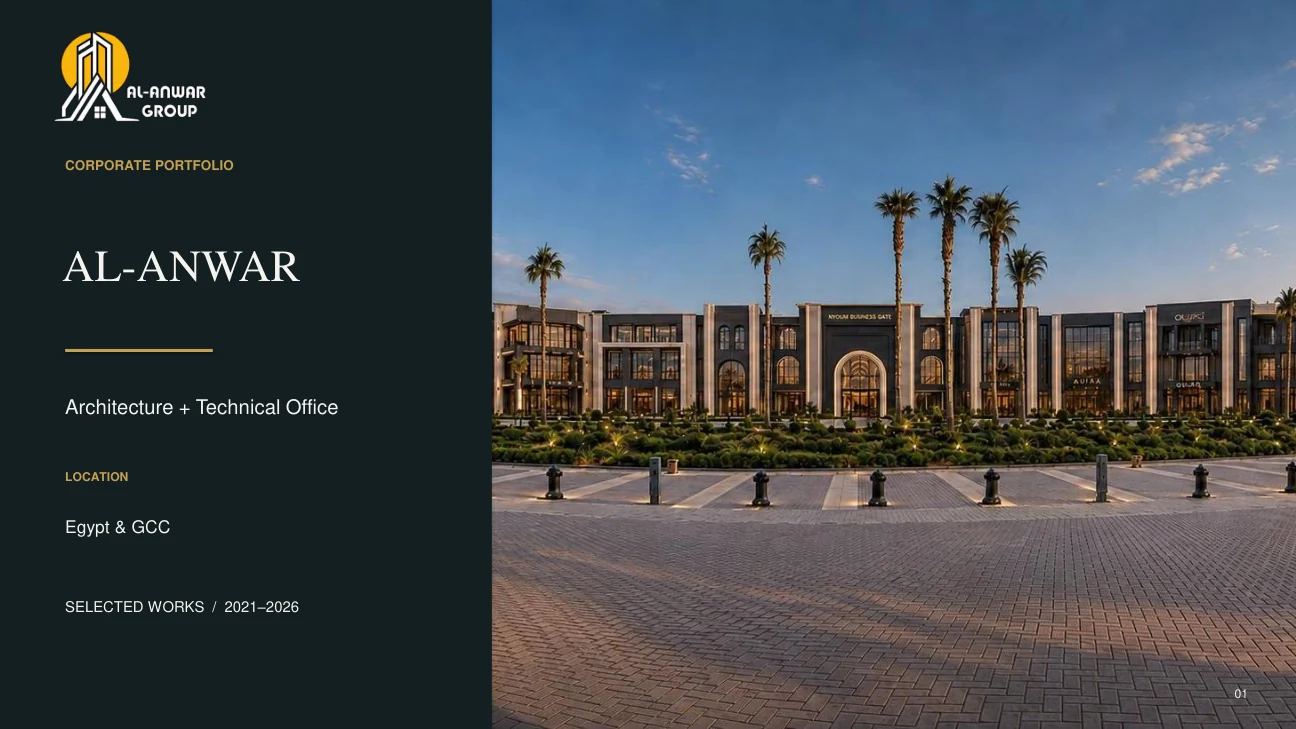
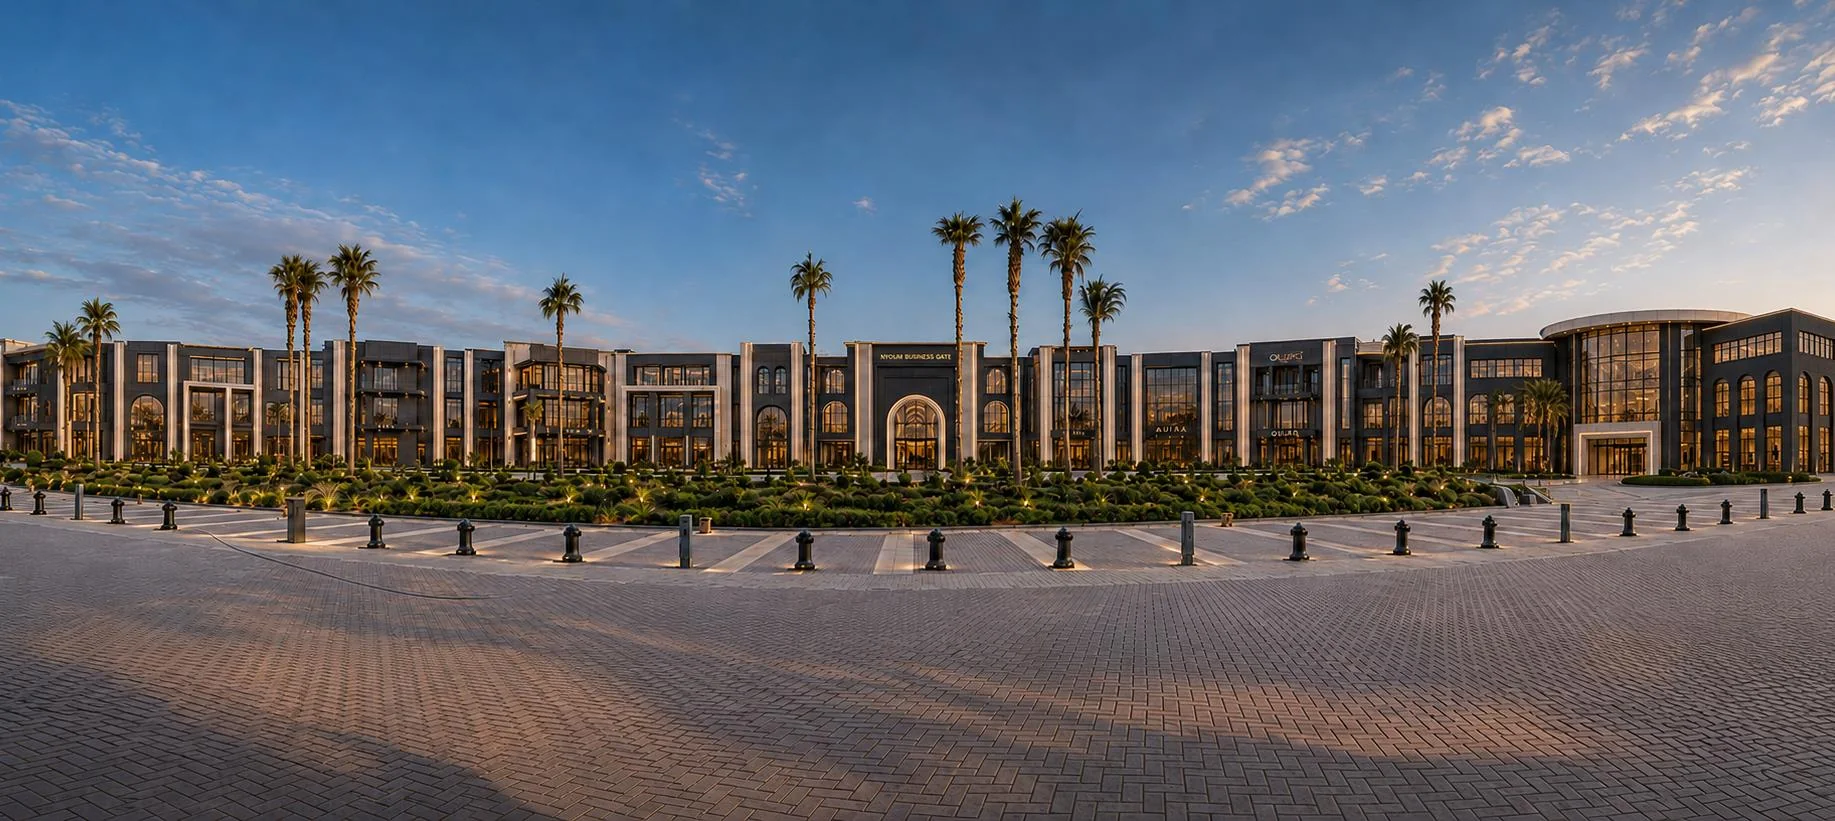
Nyoum Business Gate
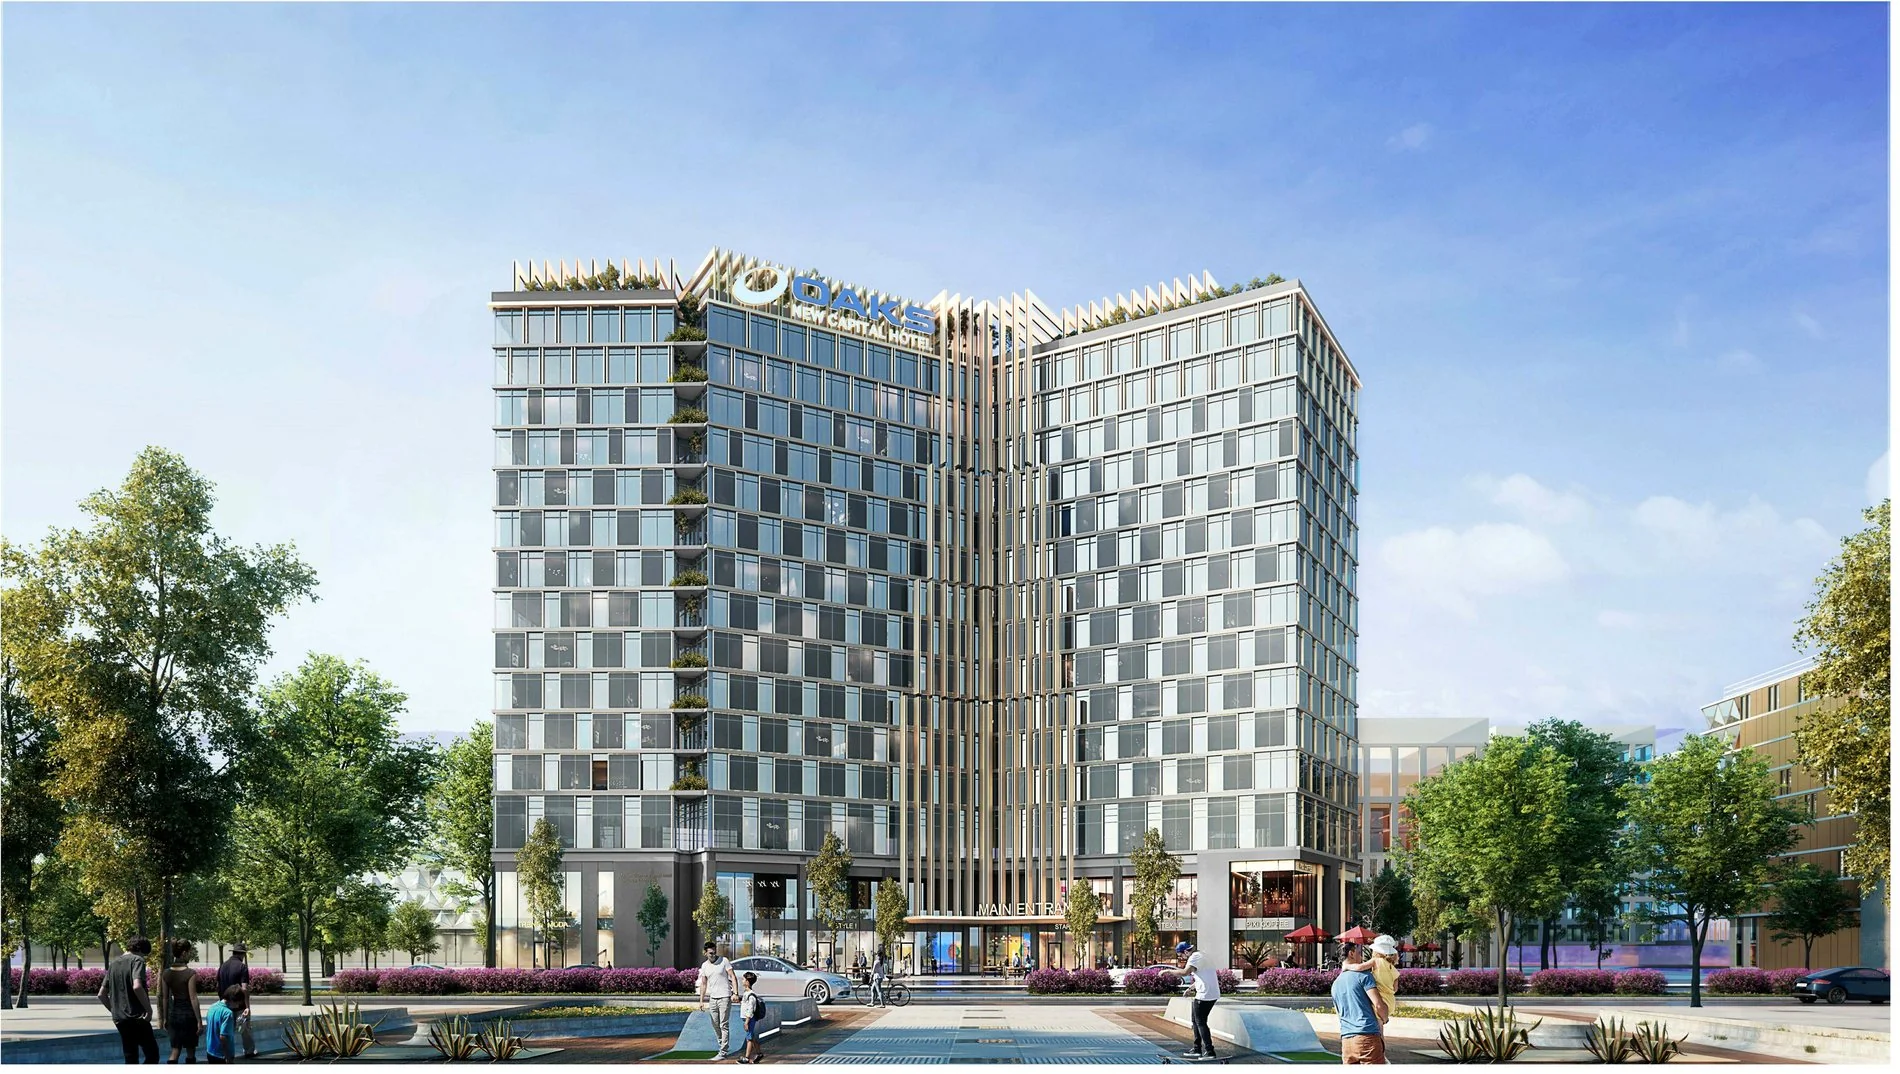
A premium commercial façade language built around controlled vertical hierarchy, warm material contrast, modular glazing and a strong sequence of branded arrival moments.
Architecture · Technical Office · InteriorsAL-ANWAR Group brings architecture, façade development, technical documentation, interiors and visualization into one disciplined design process — created to look refined, communicate clearly and move confidently toward execution.
We treat every project as a complete architectural system. Concept, façade identity, planning, technical interfaces, material logic and final presentation are developed as one coherent story — not as disconnected deliverables.
Concept development, planning, massing, elevations and architectural identity.
Shop drawings, sections, details, coordination and construction interfaces.
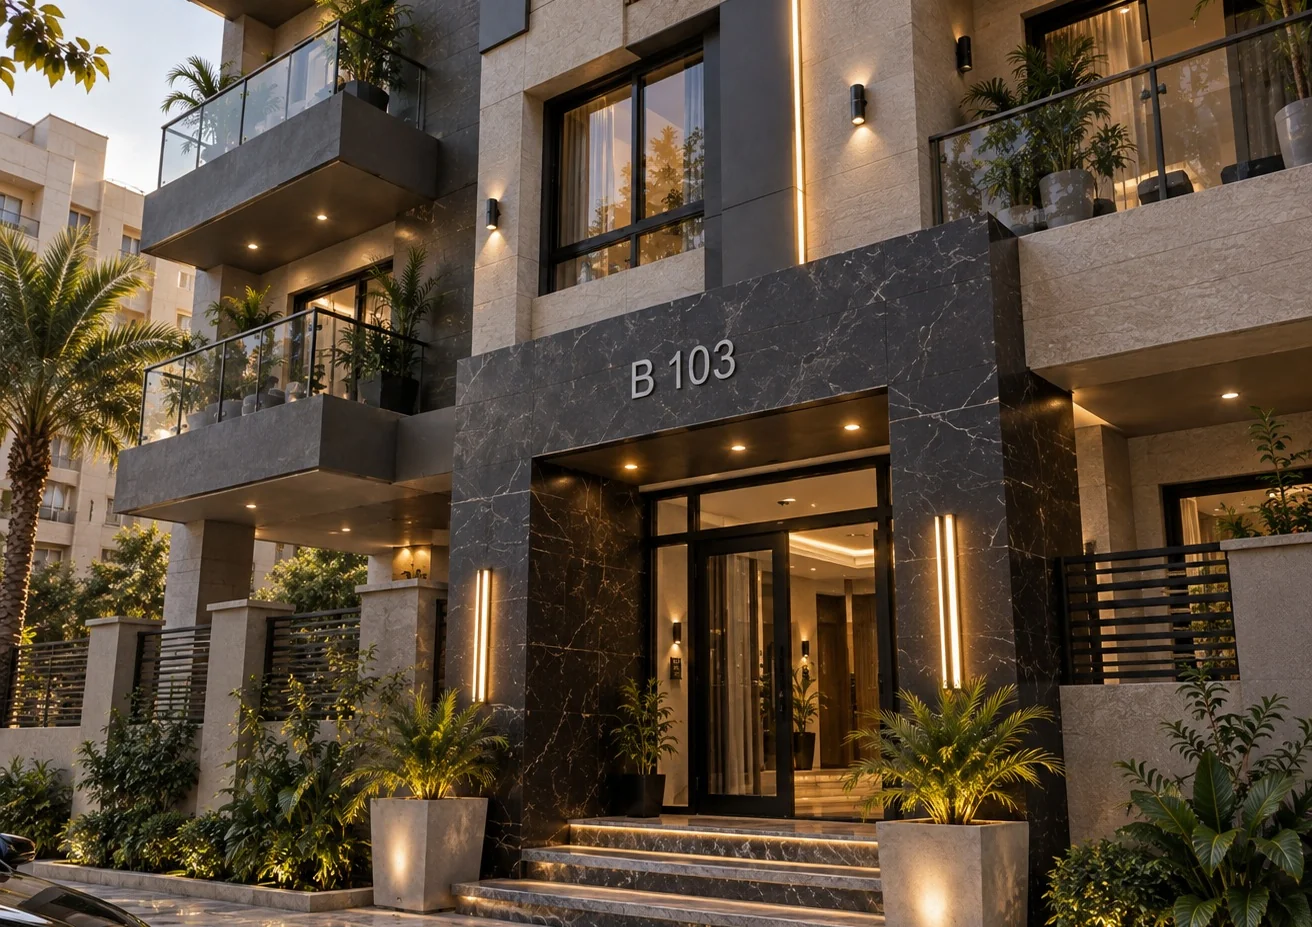
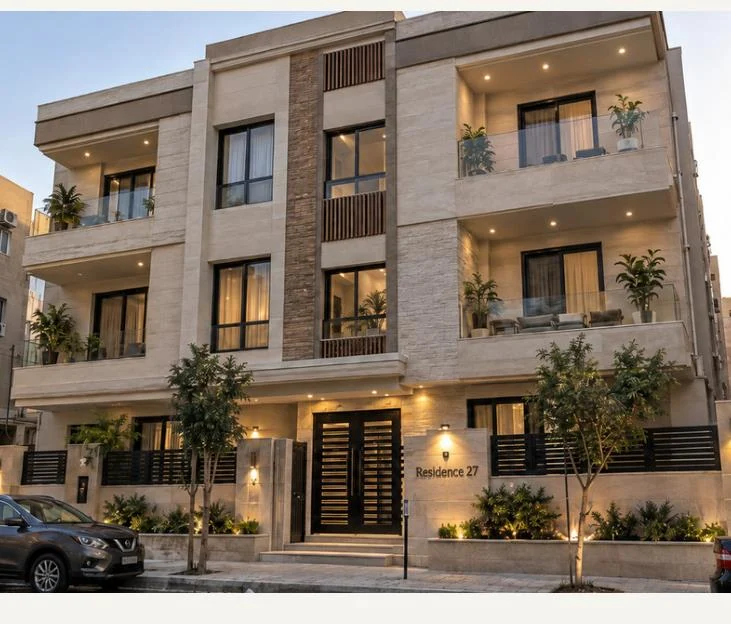
Cladding, glazing, lighting, material hierarchy and buildability strategy.
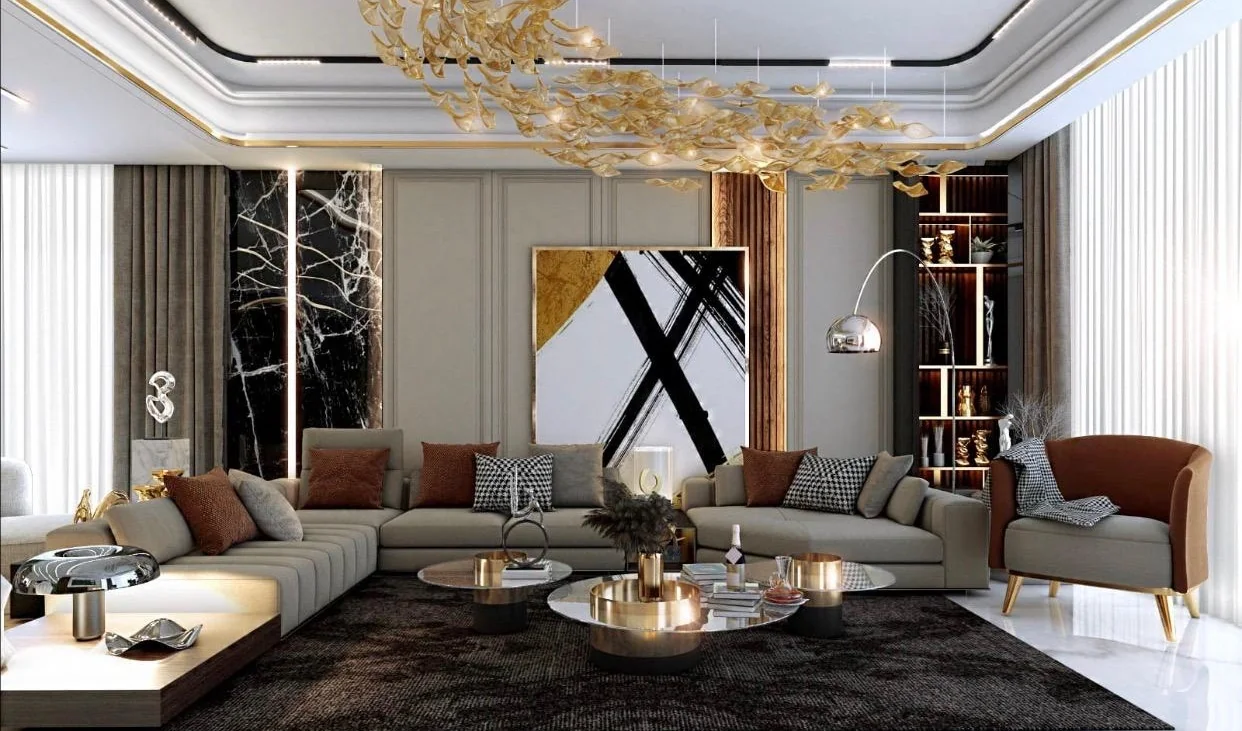
Spatial character, materials, joinery and refined residential environments.
High-end imagery that supports design decisions and persuasive client communication.
Cross-discipline thinking focused on geometry, interfaces, life safety and delivery.
Strong architecture is not only about the image. It is the ability to carry an idea from first impression to coordinated, buildable information without losing its identity.
A focused selection chosen to communicate both visual strength and technical capability — from large commercial façades to coordinated hospitality, civic and residential work.

A premium commercial façade language built around controlled vertical hierarchy, warm material contrast, modular glazing and a strong sequence of branded arrival moments.

A coordinated architectural package where planning, façade development, vertical sections, roof strategy and construction-level details are presented as one integrated technical narrative.

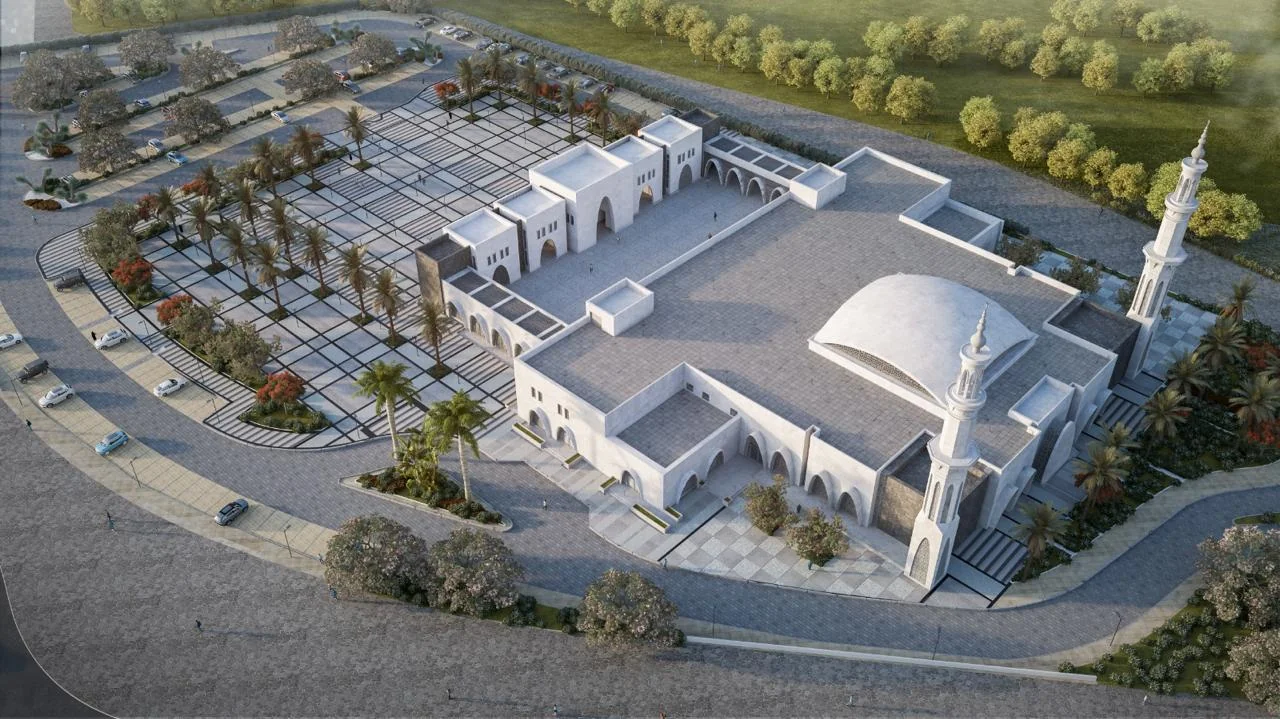
Monumental thresholds, controlled façade rhythm and prayer-hall material development are tied to selected joinery, wet-area and construction interface details.

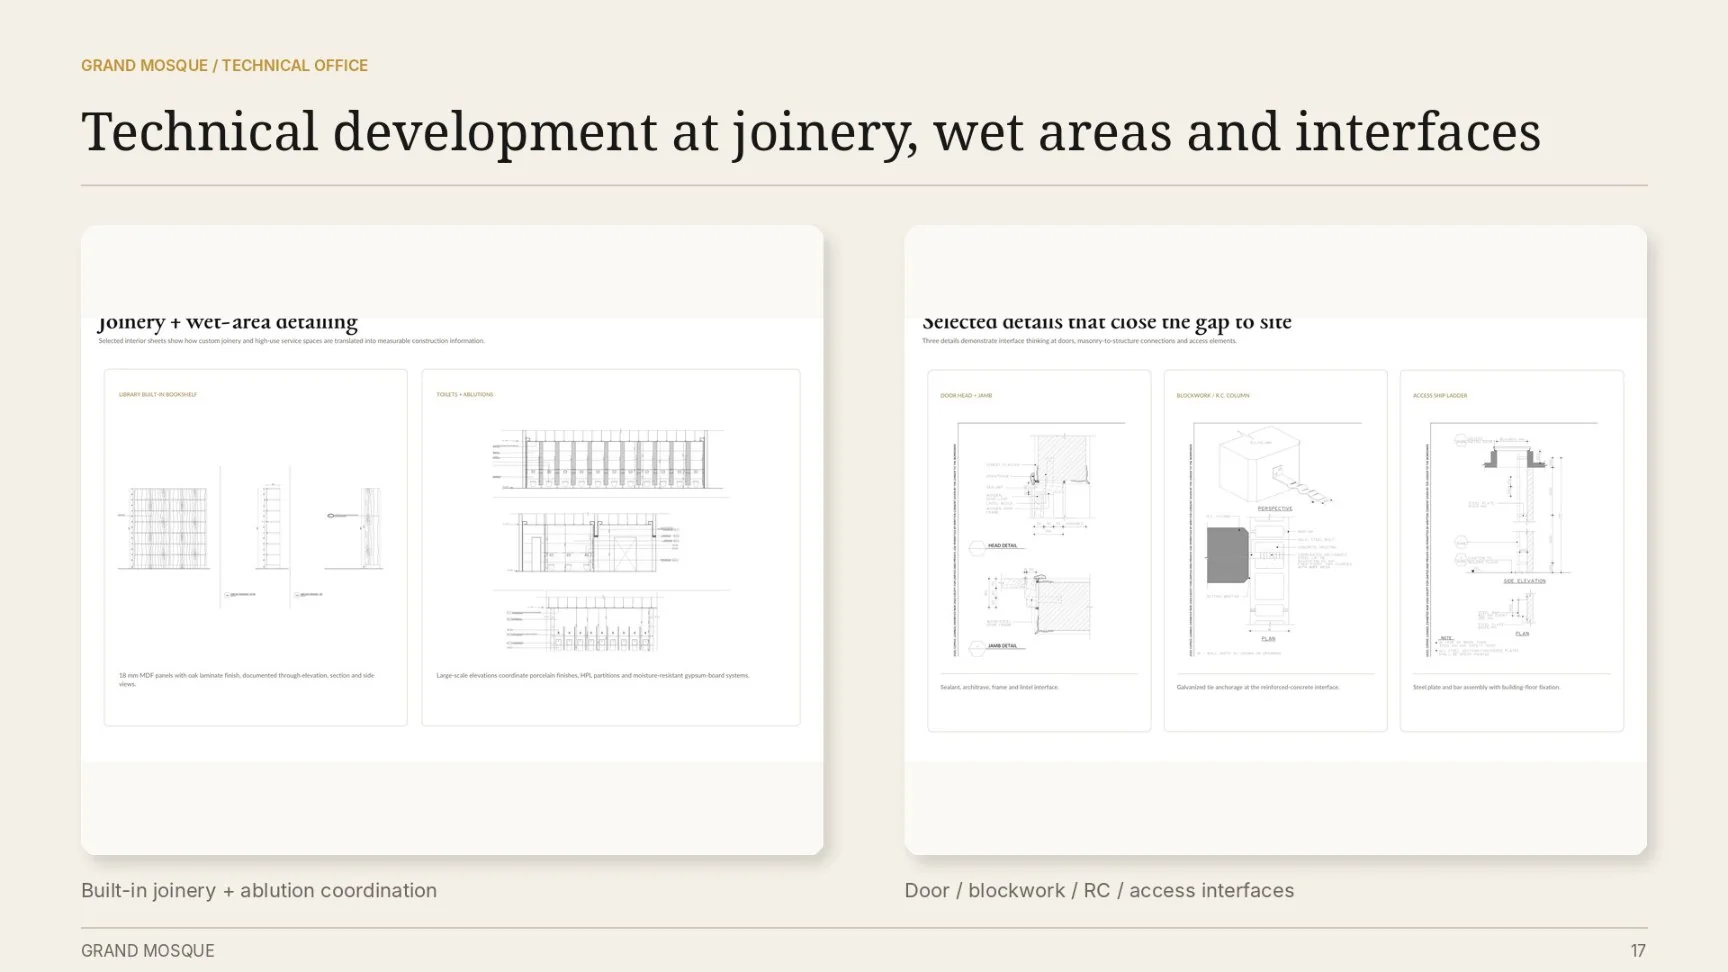
Selected technical development sheets from the Grand Mosque project, showing how the architectural design is translated into construction interfaces, detailed drawings and material coordination.

Downtown, New Administrative Capital · Plot MU2-25
Architecture · Façade · Documentation · Life Safety

Spatial planning · Interiors · Material language

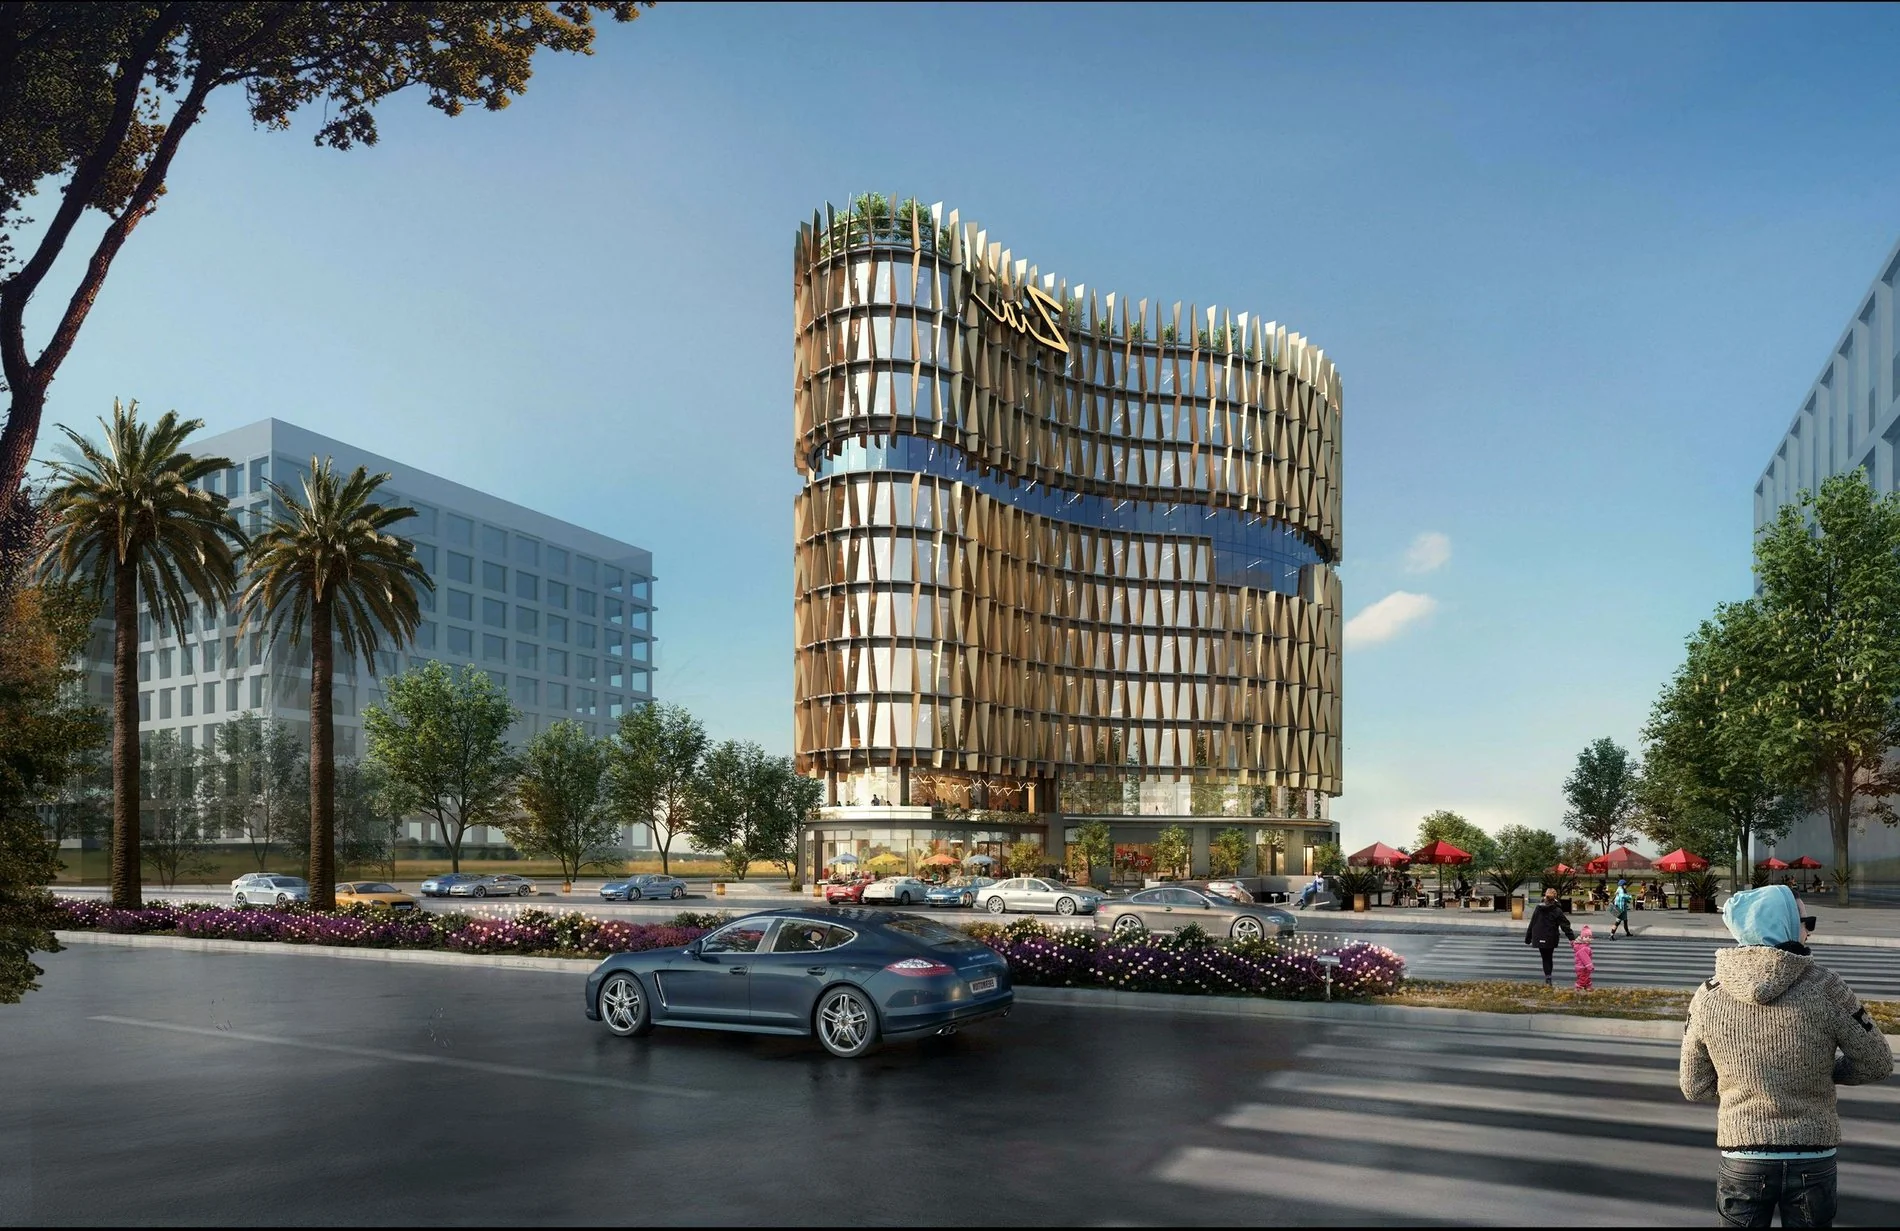
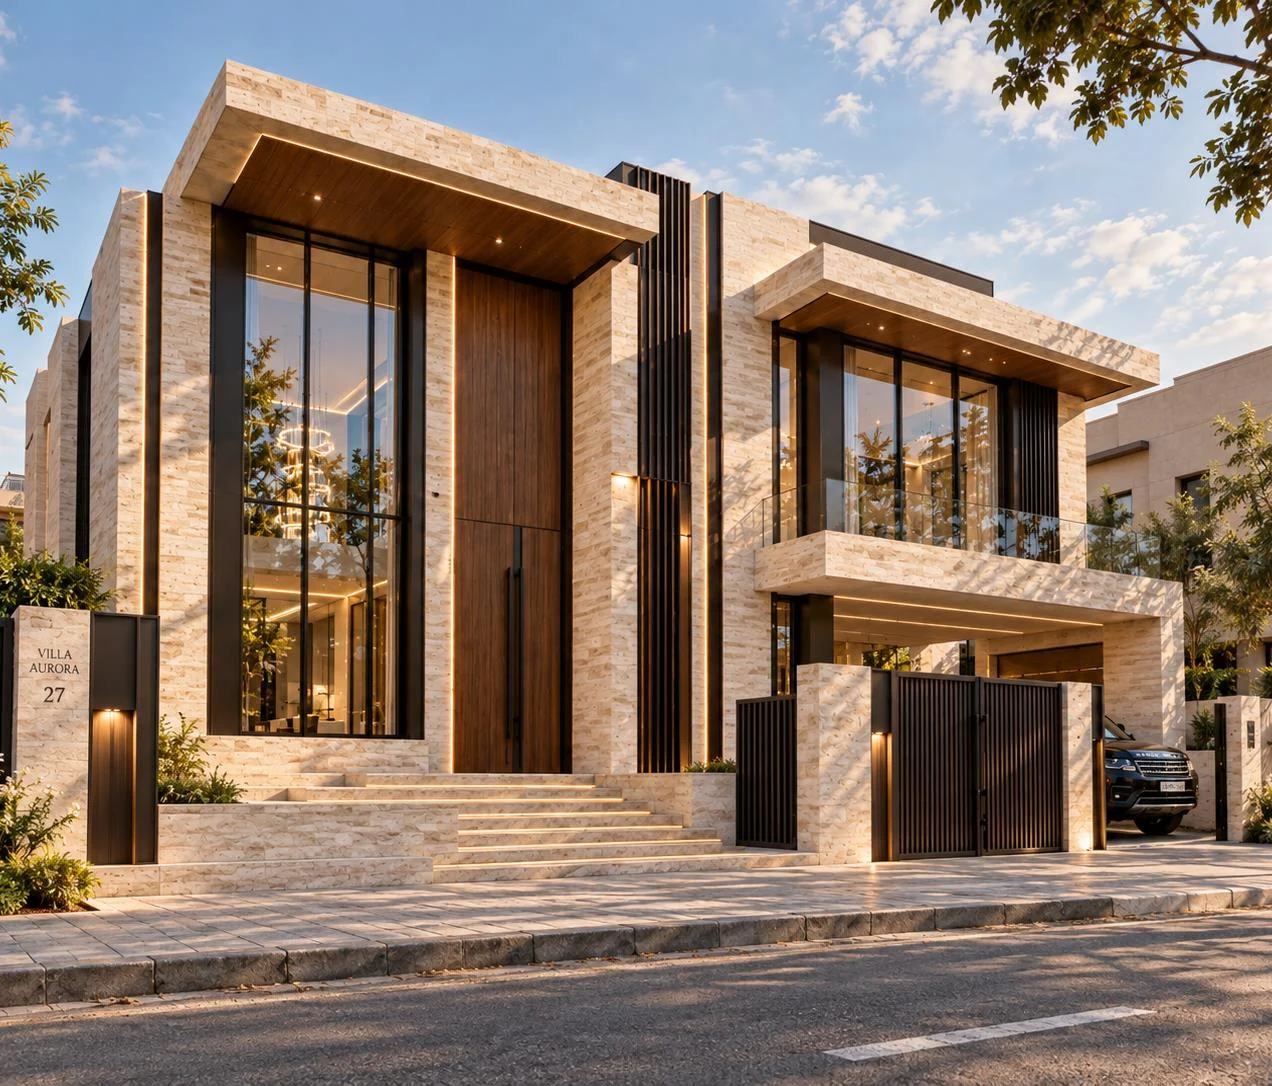
Contemporary façade · Visualization · Arrival identity

Architecture · Double-height Living · Interior Design

Contemporary Façade · Warm Interiors · Visualization
Explore the full portfolio in-browser or download the high-resolution PDF for formal review. The sequence is curated to communicate commercial scale, technical capability, residential design and interior expertise without unnecessary repetition.